How Much Do Office Glass Partitions Cost?
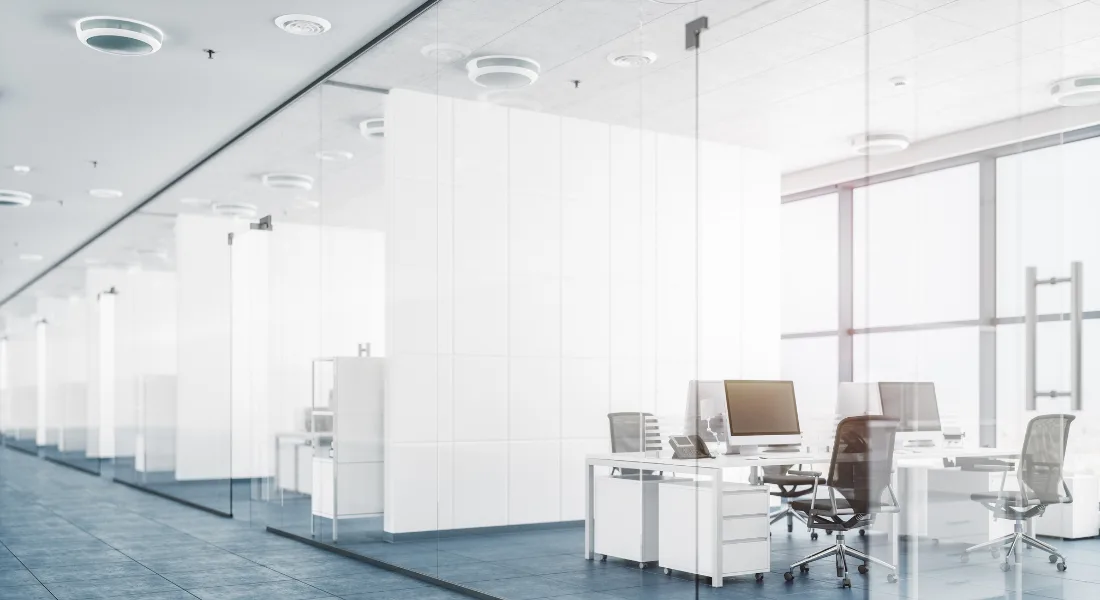
Office glass partition pricing depends on the wall dimensions, framing system, glass specification, number and style of doors, hardware, site conditions and any required drawings or permits. Because these factors can materially change the scope, an accurate project price normally requires measurements and system selections. This guide explains the major cost factors and what Clarksville businesses should provide when requesting an estimate.
What Determines Office Glass Partition Cost?
Wall Size and Panel Height
Total linear footage sets the baseline, but panel height changes the calculation more than most people expect. Full-height panels that meet the structural ceiling need different glass, framing and installation than partial-height panels stopping below a drop ceiling. Taller and wider panels can also push the glass into a heavier makeup and require more handling equipment on site.
Framed Versus Frameless Systems
Framed aluminum systems carry the glass in a visible perimeter frame. Demountable systems use proprietary components designed to be taken apart and reconfigured. Frameless systems minimize visible hardware, which places more demand on glass makeup, edgework, fabrication tolerances and installation precision. Each approach changes both the material cost and the labor involved.
Glass Type and Thickness
Clear, low-iron, frosted, etched, tinted, laminated and switchable glass all price differently, and the required thickness follows from the panel dimensions and the system rather than from preference alone. Coatings, films and applied graphics add fabrication steps. Where safety glazing is required, the specification is set by the location and the applicable requirements, not chosen for appearance.
Doors, Hardware and Access Control
Doors and hardware can materially affect project cost. Sliding, swinging, barn-style and pivot doors use different tracks, hinges, closers, pulls and locks. If the door must connect to a card reader, electric strike, maglock or an existing access-control system, the project may also require additional hardware, electrical coordination and integration.
Installation and Existing Site Conditions
Out-of-level floors, out-of-plumb walls, deflecting ceiling structures, existing partitions that must come out, restricted delivery access and after-hours work in an occupied office all affect installation cost. Site conditions are the reason two projects with identical dimensions can quote very differently.
Comparing Common Office Glass Partition Systems
| System | Appearance | Reconfiguration | Main cost drivers |
|---|---|---|---|
| Framed aluminum | Visible perimeter framing around each panel | Fixed once installed | Frame finish, panel count, glass makeup |
| Demountable modular | Consistent proprietary framing and trim | Designed to be dismantled and moved | Proprietary components, panel count, door integration |
| Frameless / butt-glazed | Minimal visible hardware between panels | Fixed once installed | Glass makeup and edgework, fabrication tolerance, installation precision |
| Switchable privacy glass | Glass that changes between transparent and privacy or translucent states | Fixed once installed | Glass technology, panel size, electrical integration and controls |
Systems are not ranked here as budget or premium tiers. A large frameless project and a large demountable project can land in very different places depending on glass makeup, door count and site conditions.
Costs That May Be Missing From an Initial Estimate
Not every project involves every item below, but these are the ones most often left out of a first budget:
- Field measurements after the space is framed
- Removal of existing walls, partitions or finishes
- Floor and ceiling conditions requiring shimming or infill
- Custom fabrication for non-standard panels
- Door and locking hardware
- Access-control coordination
- Privacy treatments such as film, frosting or applied graphics
- Acoustic requirements
- Delivery and site access, including after-hours or elevator scheduling
- Permit, drawing and inspection requirements when applicable
- Electrical, sprinkler or HVAC coordination when the partition affects those systems
Safety Glass, Accessibility and Permit Considerations
Safety-glazing, fire-rating, egress, accessibility and permit requirements depend on the partition’s location and the overall project. Glass doors and other hazardous locations may require compliant safety glazing. Commercial alterations may also require drawings or plan review. Confirm the applicable requirements with the project’s design professional and the local building official before ordering glass.
Clarksville currently lists the 2018 International Building Code and related codes among its adopted standards, and the city publishes project-specific commercial plan-review requirements. Contractors and design professionals should check for changes rather than relying on a prior project.
16 CFR Part 1201 applies to glazing materials used in specific listed architectural products, including doors. It does not apply universally to every interior glass partition panel.
Acoustics work the same way. Laminated or acoustic glass can improve sound control, but performance depends on the complete tested assembly — including the glass, framing, seals, doors and surrounding construction. Glass selection alone does not guarantee speech privacy.
What to Provide for an Accurate Partition Quote
To help evaluate an office glass partition project, provide approximate wall dimensions, ceiling height, photos of the space, the number of doors, preferred framing style, privacy requirements and the project address. Allnite Glass can then confirm whether the requested system is within its scope and identify any additional information needed.
Office Glass Partition Cost Questions
Are frameless glass partitions more expensive? Frameless systems typically require a heavier glass makeup, more precise fabrication and more careful installation than framed systems of the same size, all of which add cost. The comparison still depends on panel dimensions, door count and site conditions.
Are office partitions priced by square foot or linear foot? Estimates are often organized by linear foot for planning purposes, but the underlying cost is driven by panel dimensions, glass makeup, doors and installation conditions rather than by footage alone.
How much do doors and hardware affect the project? Doors and hardware can materially affect the project cost. Door type, tracks or hinges, closers, pulls, locks and access-control components all change the required materials and coordination. Their effect should be evaluated from the project specifications rather than ranked universally against the glass or other parts of the partition system.
Can glass office walls provide sound privacy? They can improve sound control, but speech privacy depends on the whole assembly — glass, framing, seals, doors and the surrounding construction, including whether the partition stops at a drop ceiling or continues to the deck above.
Discuss Your Office Glass Project With Allnite Glass
Allnite Glass serves commercial glass projects in Clarksville and surrounding areas. If you are planning an office glass partition, send the team your approximate dimensions, project photos and preferred system so they can confirm the scope and next steps.
For related background, see our commercial glass and glazing services in Clarksville and our overview of types of commercial glass used in storefronts and commercial buildings.
Request a Commercial Glass Quote or call (931) 645-2464.

Commercial glass and glazing information from the Allnite Glass team.
Ready to Discuss Your Glass Project?
Tell Allnite Glass what you need, where the project is located, and whether the glass can be brought to the Clarksville shop. The team will confirm scope, availability and next steps.
Monday – Friday: 7:00 AM – 5:00 PM · Saturday – Sunday: Closed