How Much Does Glass Railing Cost in Clarksville, TN?
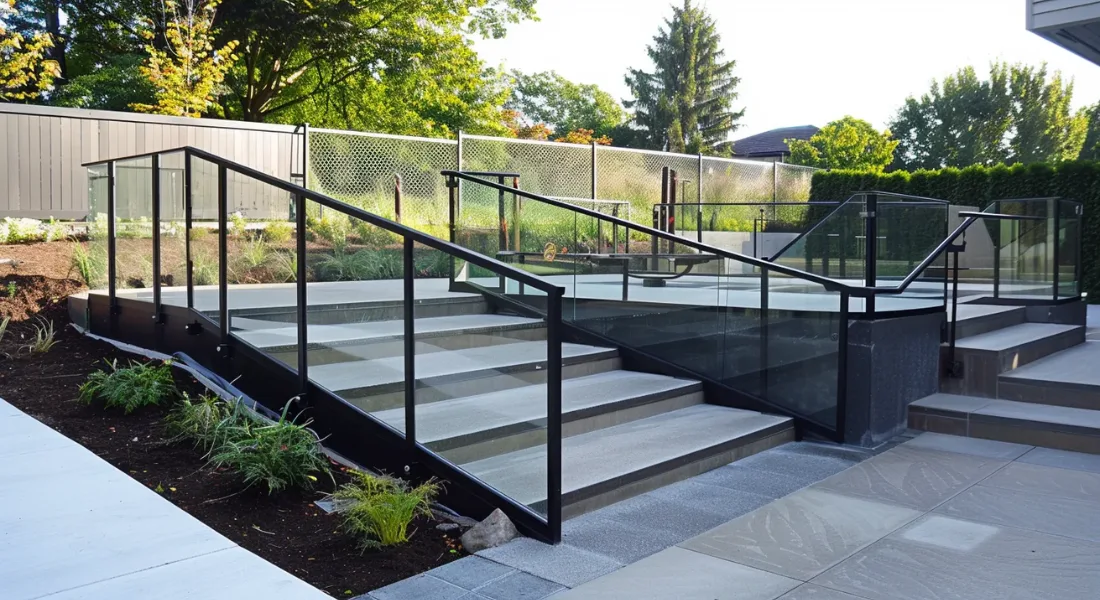
Glass railings are one of the most popular exterior home upgrades in the Clarksville area — and for good reason. They preserve sightlines from a deck or porch, resist the weathering that wood and painted metal railings suffer, and add a contemporary design element that buyers notice.
Glass railing is quoted per project rather than off a price list. Two projects with the same linear footage can land in very different places depending on the system, the glass, the structure underneath and how hard the site is to work in. Allnite Glass provides glass railing, fence and wind-screen services in the Clarksville area, so a quote follows a review of the actual project conditions.
What Affects Glass Railing Cost in Clarksville?
The table below covers what a glass shop is reading when it prices a railing, and what to have ready so the quote can be prepared without a second round of questions.
| Factor | Why it affects the quote | Information to provide |
|---|---|---|
| Linear footage | Total run drives glass area, hardware count and installation time. | Approximate total feet of railing, broken out by section |
| Railing system | Post-and-panel, base channel, standoff and top-rail systems are different products with different hardware and labor. | The look you are after, or photos of a railing style you like |
| Glass makeup | Tempered, laminated, thickness, tint and coatings are specified when the glass is fabricated, not added later. | Whether the railing is interior or exterior, and any tint or privacy preference |
| Hardware and finish | Standard finishes cost less than specialty finishes, and exterior work calls for corrosion-resistant hardware. | Preferred finish, and whether the railing is exposed to weather |
| Stairs and corners | Angled, stepped and cornered runs are fabricated to a drawing rather than cut to a straight dimension. | Number of turns, corners and stair runs |
| Supporting structure | Glass railing loads have to land on something sound — framing, concrete or steel all attach differently. | What the railing mounts to: deck framing, concrete, masonry or steel |
| Site access | Large panels are heavy and awkward; upper levels, tight yards and limited parking change what the install takes. | Which level the railing is on and anything that limits access |
| Engineering and permit requirements | Some projects need stamped drawings, inspection or a permit before work starts. | Whether the project is part of permitted construction, and any HOA or inspector requirements |
| Installation conditions | Removing an existing railing, repairing the surface underneath or working around finished materials adds scope. | Whether an existing railing is being removed, and the condition of the surface underneath |
None of these read independently. A short straight interior run on sound framing and a stair run on an elevated exterior deck can share a linear footage and still quote very differently.
Interior vs. Exterior Glass Railing: Key Differences
Interior applications (stairs, lofts, mezzanines) can use either post-and-panel or channel-base systems. The environment is controlled, so hardware corrosion and UV are not concerns.
Exterior applications (decks, balconies, porches) require:
- Marine-grade or powder-coated hardware to resist moisture and UV
- Proper drainage in any base channel system to prevent water pooling
- UV-resistant sealants
Those hardware and sealant specifications are part of why an exterior run and an interior run of the same length are priced separately.
What’s Included in the Price
A complete glass railing system installation typically includes:
- Tempered safety glass panels, in the thickness the system calls for
- Base posts or channels
- Top cap rail (for horizontal handrail systems) or top glass clamps
- All hardware (brackets, standoffs, clamps, anchors)
- Professional installation and alignment
- All cutting, polishing, and edge treatment of glass panels
Building Code Requirements for Glass Railing in Clarksville
Guard and handrail requirements — height, load resistance, opening limits and the glazing permitted in a guard — are set by the building code the local jurisdiction has adopted, and they differ depending on whether the railing is a guard or a handrail, how far it is above the surface below, and whether the building is residential or commercial.
Clarksville currently lists the 2018 International Residential Code for one- and two-family dwellings, with separate codes applying to commercial work. Because adopted codes and amendments change, and because the requirement that applies to any given railing depends on its specific application, the reliable step is to confirm current requirements for your project with the Clarksville Building and Codes Department, or with the authority having jurisdiction where the property sits, before finalizing a design.
What holds across applications: glass used in a railing is safety glazing — tempered or laminated, never annealed — and the assembly has to be designed and anchored for the loads the code requires. Allnite Glass builds railing glass to the specification a project’s code requirements call for, and will work from an engineer’s or inspector’s requirements when a project has them.
Get a Glass Railing Quote
Allnite Glass provides custom glass railing solutions and installation. We’ll review your deck or staircase, supporting structure and site access, then discuss the appropriate system and project quote.
Call (931) 645-2464 or visit 1525 Ashland City Rd, Clarksville, TN to get started.

Expert glaziers sharing glass tips and industry insights.
Ready to Discuss Your Glass Project?
Tell Allnite Glass what you need, where the project is located, and whether the glass can be brought to the Clarksville shop. The team will confirm scope, availability and next steps.
Monday – Friday: 7:00 AM – 5:00 PM · Saturday – Sunday: Closed