Deck Railing Height Code and the 4-Inch Sphere Rule
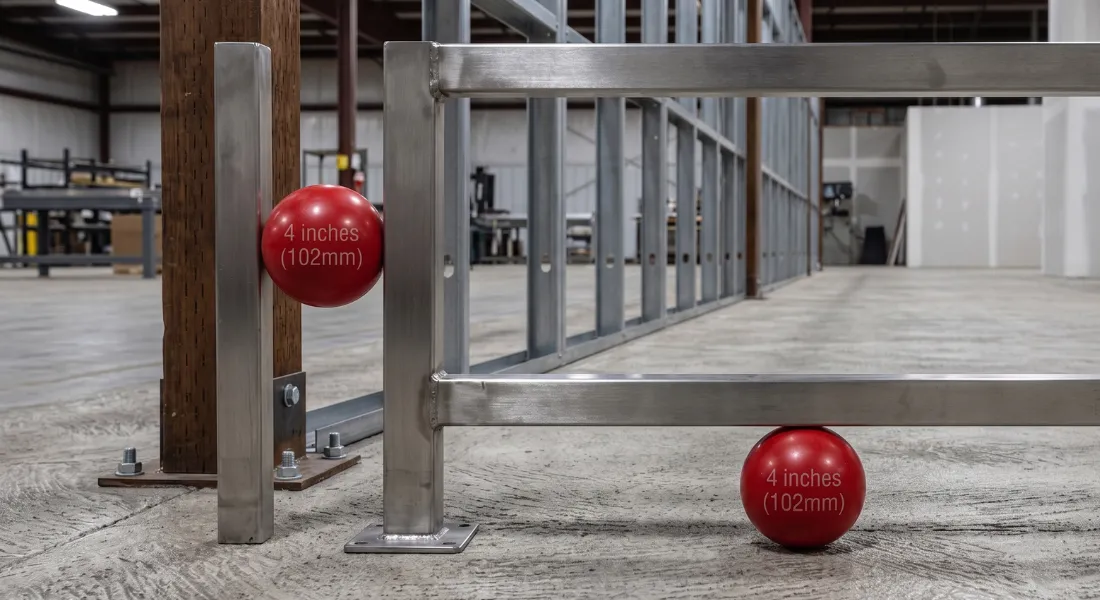
Deck railing requirements depend on the code adopted by the project's jurisdiction, the building's occupancy, the height of the walking surface and the railing design. The figures below explain commonly cited requirements from the 2018 International Residential Code, which the City of Clarksville identifies as its adopted residential code. They are general guidance and are not a project approval or a substitute for confirmation from the applicable building department.
Quick answer: when is a deck guard required, and how high?
Under the 2018 International Residential Code, guards are generally required where an open-sided walking surface is more than 30 inches above the floor or grade below at any point within 36 inches horizontally of the edge. Required residential guards are generally at least 36 inches high. Openings generally cannot allow a 4-inch sphere to pass, although different limits apply to certain stair openings. Local amendments and project conditions may change these requirements.
Commonly Cited Residential Guard and Handrail Requirements
| Requirement | Commonly cited provision | Applies to |
|---|---|---|
| When a guard is required | Walking surface more than 30 inches above the floor or grade below, measured at any point within 36 inches horizontally of the open edge | 2018 IRC, one- and two-family dwellings |
| Residential guard height | Generally at least 36 inches above the walking surface | 2018 IRC |
| Guard height on many non-IRC projects | 42 inches is a common IBC baseline, with exceptions | 2018 IBC-governed occupancies |
| General opening limitation | Openings must not allow a 4-inch sphere to pass | Guards generally |
| Stair guard openings | A 4⅜-inch sphere limitation is commonly cited for qualifying openings on the open side of stairs | Stair guards |
| Triangular stair opening | A 6-inch sphere limitation is commonly cited for the opening formed by the tread, riser and bottom rail | Open side of stairs |
| Stair handrail height | Generally 34 to 38 inches measured vertically above the stair nosing | Stairs with four or more risers |
| Structural loads | Guards, handrails and infill components carry load requirements that cannot be judged from height or spacing | All guard assemblies |
These figures summarize commonly cited model-code provisions. Always confirm the adopted code, amendments, permits, approved plans and inspection requirements for the specific property.
Why Guard Requirements Exist
Falls from elevated walking surfaces are a well-documented source of serious residential injury, and a guard is the physical barrier between someone standing on a deck and the surface below. Height, opening size and structural capacity are each addressed separately in the code because a guard can fail in more than one way: someone can go over it, a small child can pass through an opening in it, or the assembly itself can give way under load.
The International Residential Code (IRC) and International Building Code (IBC) are published by the International Code Council. They are model codes — not law in themselves — and they become enforceable only where a state, county or municipality adopts them. Adoption often comes with local amendments, so the requirements that govern your project are the ones your building department enforces, not the model text alone.
At What Height Does a Deck Need a Railing?
Under the 2018 IRC, the trigger is not simply “a deck 30 inches off the ground.” The provision is more specific: a guard is generally required where the open-sided walking surface is more than 30 inches above the floor or grade below, measured at any point within 36 inches horizontally of the open edge.
That horizontal measurement matters. A deck that sits low over a slope, a retaining wall or a stairwell can exceed 30 inches at a point close to the edge even if the deck feels low where you are standing. Do not assume a low deck is automatically exempt — measure the drop at every point within 36 inches of the edge, and confirm the result with the building department if it is close.
You may also choose to install a guard where one is not required. Near a pool, at an abrupt change in elevation or where children play regularly, a guard can be a reasonable safety decision independent of what code requires.
What Is the Standard Deck Railing Height?
For one- and two-family dwellings under the 2018 IRC, required guards are generally at least 36 inches high, measured vertically from the walking surface.
That baseline does not increase automatically with deck height. Some older guidance claims that a residential deck roughly 10 feet or more above grade requires a 42-inch guard; under the general 2018 IRC baseline that is not the case, and the 36-inch minimum applies regardless of how far above grade the deck sits. A 42-inch requirement would have to come from a specific adopted local amendment, and if someone tells you it applies to your project, ask which amendment they are citing.
Forty-two inches is a common baseline for many projects governed by the IBC rather than the IRC — commercial buildings, multifamily occupancies and similar structures — but exceptions exist there too. Which code governs your building is the first question, not the last.
Height on stairs is measured differently. A stair guard is measured from the walking surface of the stairs, and a handrail is measured vertically from the nosing of the treads, not along the slope. Where a single member serves as both a handrail and a guard, it has to satisfy both sets of requirements at once.
What Is the 4-Inch Sphere Rule?
The 4-inch sphere rule describes the maximum size of opening a guard may contain: in general, no opening may allow a 4-inch sphere to pass through. The purpose is to prevent a small child from passing through or becoming trapped in the guard.
The rule applies to every opening in the assembly — between balusters, between a baluster and a post, and between the bottom rail and the walking surface — not just to the gaps between vertical members.
Two stair-specific limitations are commonly cited alongside it, and the second is the one most articles omit:
- 4⅜ inches for qualifying openings on the open side of stairs.
- 6 inches for the triangular opening formed by a tread, a riser and the bottom rail at the open side of stairs.
How Opening Limits Affect Baluster and Cable Layout
The code addresses the clear opening between components, not an on-center spacing. This is a common source of failed inspections, because “4 inches on center” is not a universal formula: a wider baluster leaves a narrower clear opening than a slim one at the same spacing, and the number that gets measured is the gap, not the layout dimension.
Balusters must be laid out so the finished clear opening complies with the applicable sphere limitation. Work backward from the opening limit and the actual width of the baluster you are using.
Cable railing needs more care still. Cable spacing alone does not establish compliance. Cable deflection, post spacing, tension, hardware and structural loading all affect whether the completed assembly allows the applicable sphere to pass — a cable that meets the limit at rest can open past it under hand pressure. Follow the evaluated system, the manufacturer’s requirements, the approved plans and the local inspection requirements rather than a general spacing figure.
Structural Requirements Are Separate From Height and Spacing
Building codes include structural-load requirements for guards, handrails and infill components. Compliance cannot be confirmed from railing height or spacing alone. The completed system — including posts, anchors, framing, glass and hardware — must meet the requirements applicable to the project.
The parts that determine whether a guard actually holds:
- Guard posts and their connections to the deck framing, which is where many otherwise-correct railings fall short
- Infill panels, whether balusters, cable, mesh or glass
- Top rails and handrails, including how they transfer load into the posts
- Fasteners and the substrate they land in — deteriorated or undersized framing undermines correct hardware
- Wind exposure, particularly for solid or glass infill that acts on the assembly as a surface
- Glass size, thickness and support conditions, where the guard uses glass
- Manufacturer-tested systems, which carry their own installation requirements that have to be followed to remain valid
- Project-specific engineering, which some jurisdictions require for guard post attachments or unusual conditions
If you are working from numerical load figures, cite the exact table in the adopted code and have the figures reviewed by a qualified design professional before relying on them.
What Changes When the Guard Uses Glass?
Glass panels do not eliminate guard-height, opening or structural-load requirements. A glass guard is still a guard, and it has to satisfy every requirement that applies to the location.
A few things are specific to glass:
- The 2018 IRC treats glazing in guards and railings as a hazardous location, which requires compliant safety glazing.
- Projects governed by the IBC can carry additional requirements for glass used in guards, including laminated-glass provisions.
- Glass type, thickness, panel dimensions, edge treatment, support, hardware and anchorage are project-specific. There is no universal glass spec for a deck guard.
- Approval depends on the applicable code, the tested system, the approved plans and the authority having jurisdiction.
If you are weighing systems rather than requirements, our guide to choosing glass railing for a deck or balcony covers the material and mounting decisions.
Allnite Glass can review the glass and installation scope for deck, balcony and outdoor railing projects in the Clarksville area, including glass railings, fences and outdoor wind screens. Final glass specifications, structural requirements, permits and approvals depend on the project and the authority having jurisdiction.
Which Railing Code Applies in Clarksville?
The City of Clarksville currently lists the 2018 International Residential Code for one- and two-family dwellings and the 2018 International Building Code among its adopted codes. The responsible authority may differ for properties outside city limits, and amendments or project-specific requirements can apply.
Verify your project’s requirements with the authority that has jurisdiction over the property:
- City of Clarksville — Current Adopted Codes
- City of Clarksville — Building & Codes — (931) 645-7426
- Montgomery County — Building and Codes — (931) 648-5718
- Tennessee State Fire Marshal — Currently Adopted Codes
Those phone numbers are the building departments, not Allnite Glass. They are the correct place to confirm what applies to a specific address.
Permits, Inspections and Approvals
Before construction, contact the building department responsible for the property to determine whether a permit, engineered documentation or inspection is required. Requirements vary by jurisdiction and by the scope of the work — a replacement guard on an existing deck and a new elevated deck are not necessarily handled the same way.
Work that was never submitted or inspected can create inspection, safety, insurance or resale issues, and the applicable authority is the one that determines how it has to be resolved. That is a real reason to ask first, and it does not require assuming any particular outcome.
Common Reasons Guards Fail Inspection
- Clear openings that exceed the applicable sphere limitation, most often between balusters or under the bottom rail
- Posts that are not adequately anchored to the deck framing, or anchored into deteriorated material
- Guard height measured along a slope rather than vertically from the walking surface or stair nosing
- Stair handrails that are not graspable, not continuous along the run, or missing where the number of risers requires one
- Cable assemblies that meet the spacing limit at rest but deflect past it under load
- Glass guards installed without safety glazing appropriate to a hazardous location
Codes and sources reviewed
Sources reviewed: August 24, 2026
- City of Clarksville — Current Adopted Codes
- 2018 International Residential Code — Chapter 3
- 2018 International Building Code — Glass and Glazing
- Tennessee State Fire Marshal — Currently Adopted Codes
This article is general guidance, not the authoritative code source for any project. The adopted code text and the building department with jurisdiction over the property govern.
Key Things to Remember
- Guards are generally required where the walking surface is more than 30 inches above the floor or grade below at any point within 36 inches horizontally of the open edge.
- Required residential guards under the 2018 IRC are generally at least 36 inches high, and that baseline does not automatically rise with deck height.
- Openings generally cannot pass a 4-inch sphere; 4⅜-inch and 6-inch limitations apply to specific stair conditions.
- The code addresses the clear opening, not an on-center spacing — baluster width changes the layout.
- Cable spacing alone does not establish compliance; deflection, tension, post spacing and hardware all matter.
- Structural-load requirements are separate, and compliance cannot be judged from height or spacing.
- Glass guards must still meet guard-height, opening and structural requirements, plus safety-glazing provisions for hazardous locations.
- Confirm the adopted code, amendments, permits and inspections with the building department responsible for the property.
Have a glass railing project to discuss? Contact Allnite Glass with the location, approximate dimensions and photos of the existing structure.

Practical glass information from the Allnite Glass team in Clarksville, Tennessee.
Planning a Glass Deck or Balcony Railing?
Allnite Glass can review the glass and installation scope for deck, balcony and outdoor railing projects in the Clarksville area. Send the project location, approximate dimensions and photos of the existing structure.
Monday – Friday: 7:00 AM – 5:00 PM · Saturday – Sunday: Closed