Glass Railings for Decks and Balconies
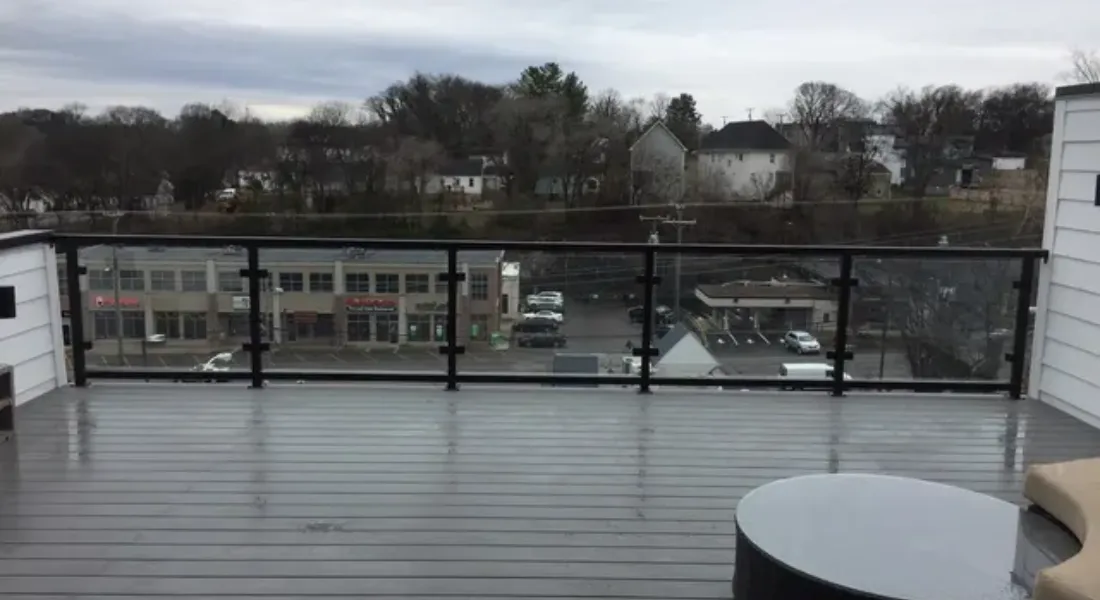
Glass railings can preserve views around decks and balconies while providing the guard required at an open edge. The appropriate system depends on the supporting structure, mounting method, glass makeup, exposure, design loads and locally adopted building requirements. Frameless systems create the most open appearance, while post-supported and framed systems use more visible structure and may suit different budgets or building conditions.
A glass railing is an engineered guard assembly — not simply a group of glass panels. The glass, hardware, anchors, substrate and installation details must work together as one system.
Choosing a Glass Railing for a Deck or Balcony
A glass deck railing or glass balcony railing can use several different support systems depending on the structure, appearance and project requirements. Frameless systems provide the clearest views, while post-supported, framed and standoff-mounted systems use different amounts of visible hardware. The right option depends on the supporting structure, exposure, design requirements and locally adopted building codes.
Planning a Glass Railing Project? For decks, balconies, stairs and outdoor areas, see our glass railing, fence and wind-screen services for available project options.
Types of Glass Railings for Decks and Balconies
Glass guards are grouped by how the panels are supported. The mounting method drives the appearance, the hardware, and how the loads reach the structure.
| System | How the glass is supported | Visual character | Planning considerations |
|---|---|---|---|
| Channel-supported (base shoe) | Panel bottom edge set into a continuous base channel | Most open; no hardware on the glass face | Channel must be anchored to adequate structure; base drainage matters outdoors |
| Post-supported | Panels held between or against vertical posts | Regular vertical rhythm; posts visible | Post spacing, anchorage and finish selection |
| Framed | Panel captured on multiple edges by a perimeter frame | Most visible structure around each panel | Frame material and finish; panel sizing within frames |
| Standoff-mounted | Panels fixed by point anchors through or beside the glass | Minimal hardware; glass appears to float | Anchor substrate, glass fabrication and hole locations fixed at manufacture |
No mounting style is automatically safer, cheaper, easier to install, suitable for DIY installation, or code compliant. Those conclusions depend on the complete tested or engineered system, not on the category name.
What Glass Is Used in Deck and Balcony Railings?
Glass used as part of a guard must be specified for the complete railing system and applicable building requirements. Depending on the project and adopted code, the design may use laminated glass made with fully tempered or heat-strengthened plies, or another approved safety-glazing configuration.
The correct specification cannot be selected from thickness alone. Panel dimensions, support conditions, loads, edge treatment, mounting system, exposure and the presence of a top rail or handrail can all affect the required glass makeup.
This is worth stating plainly because product listings often imply otherwise: not every laminated or tempered product automatically satisfies every guard application. “Safety glass” on a spec sheet is not by itself evidence that a panel is suitable for a particular railing system at a particular location.
Code and Structural Considerations
Glass-guard requirements depend on the adopted code, occupancy, location, supporting structure and complete railing design. Requirements can address guard height, openings, loads, glass construction, handrails or top rails, anchorage and protection following glass breakage.
The City of Clarksville lists adopted building codes through its Building & Codes Department, including the current adopted codes in force. Property owners and contractors should confirm the code edition, local amendments, permit requirements and project-specific design with the applicable building authority before ordering glass or hardware.
For reference, the 2018 IBC addresses glass and glazing, including glass in handrails and guards and separately covers structural design provisions. Because requirements differ by project and jurisdiction, this article does not publish a universal minimum glass thickness or guard height, and Allnite Glass does not guarantee code or engineering approval.
Planning an Outdoor Glass Railing
Outdoor projects raise questions a showroom photo will not answer. Before specifying anything, work through:
- Is the railing installed on a deck, balcony, stair or terrace?
- What supporting structure will receive the anchors?
- Is the location exposed to wind, moisture, chemicals or salt?
- How will water drain around the base system?
- What hardware finish is suitable for the environment?
- Does the design need clearer views, privacy or bird-friendly visual markers?
- How will panels be accessed for cleaning and future inspection?
Glass itself does not rust, but railing hardware, anchors, coatings, gaskets and adjacent materials may weather differently. Long-term outdoor performance depends on the complete assembly, including the glass condition, hardware, anchors, drainage, gaskets, sealants, coatings and supporting structure.
What Affects the Cost of a Glass Railing?
Glass-railing pricing depends on the linear footage, panel dimensions, glass makeup, mounting system, hardware finish, supporting structure, site access, stairs or corners, engineering requirements and installation conditions. Because these variables differ considerably, a project-specific review is more useful than a universal per-foot estimate.
For local pricing, see our detailed discussion of glass railing cost factors in Clarksville.
Maintenance and Inspection
Clean glass panels with a soft cloth or squeegee and a non-abrasive cleaner appropriate for the glass and any coatings. Avoid steel wool and abrasive pads.
Follow the system manufacturer’s or installer’s recommended inspection schedule. Request professional evaluation if a panel is cracked or chipped, the railing moves, hardware appears loose or corroded, anchors or sealants deteriorate, or the supporting structure shows damage. Restrict access around a railing that appears unstable.
Why Professional Design and Installation Matter
A glass railing functions as a protective guard at an open edge. Accurate measurements alone are not enough: panel fabrication, structural support, anchors, glass clearances, hardware, drainage and applicable loads must be coordinated as a complete system.
Professional assessment is particularly important for elevated decks, balconies, stairs, damaged structures and frameless systems. Permits, engineering or additional documentation may be required depending on the project and local authority. Purchasing a railing kit does not by itself establish that the installed assembly meets the requirements for the location.
Allnite Glass provides glass railing, fence and wind-screen services for residential and commercial properties in the Clarksville area.
Frequently Asked Questions
What type of glass is used in deck and balcony railings? Glass specifications depend on the complete railing design and applicable code. Many glass-guard systems use laminated glass constructed with heat-treated plies, but the required makeup varies by system and project.
Are frameless glass railings suitable for outdoor use? They can be used outdoors when the complete system — including glass, base support, anchors, hardware and drainage — is designed for the site conditions and supporting structure.
How much does a glass railing cost? Cost depends on linear footage, glass makeup, mounting system, hardware, stairs, corners, site access and structural conditions. Our Clarksville glass railing cost article covers the local pricing factors in detail.
Can homeowners install a glass railing themselves? A glass railing is a safety-critical guard assembly. Professional design and installation are recommended, and permits or project-specific engineering may be required.
Key Takeaways
- Glass railing systems include channel-supported, post-supported, framed and standoff-mounted designs.
- Glass selection depends on the complete system, loads, support conditions and adopted requirements — not thickness alone.
- Outdoor projects require consideration of drainage, hardware, exposure and the supporting structure.
- Project-specific factors determine cost.
- Professional design and installation are recommended for glass guards on decks, balconies and stairs.
Discuss a Glass Railing Project with Allnite Glass
Planning a glass railing for a deck, balcony, stair, fence or outdoor area? Contact Allnite Glass with the project location, approximate dimensions and photos of the existing structure. The team will review the available information and discuss appropriate next steps.

Glass railing and glazing information from the Allnite Glass team.
Ready to Discuss Your Glass Project?
Tell Allnite Glass what you need, where the project is located, and whether the glass can be brought to the Clarksville shop. The team will confirm scope, availability and next steps.
Monday – Friday: 7:00 AM – 5:00 PM · Saturday – Sunday: Closed